
Blog
TV Unit and Living Room Layout Mistakes in Thane Flats

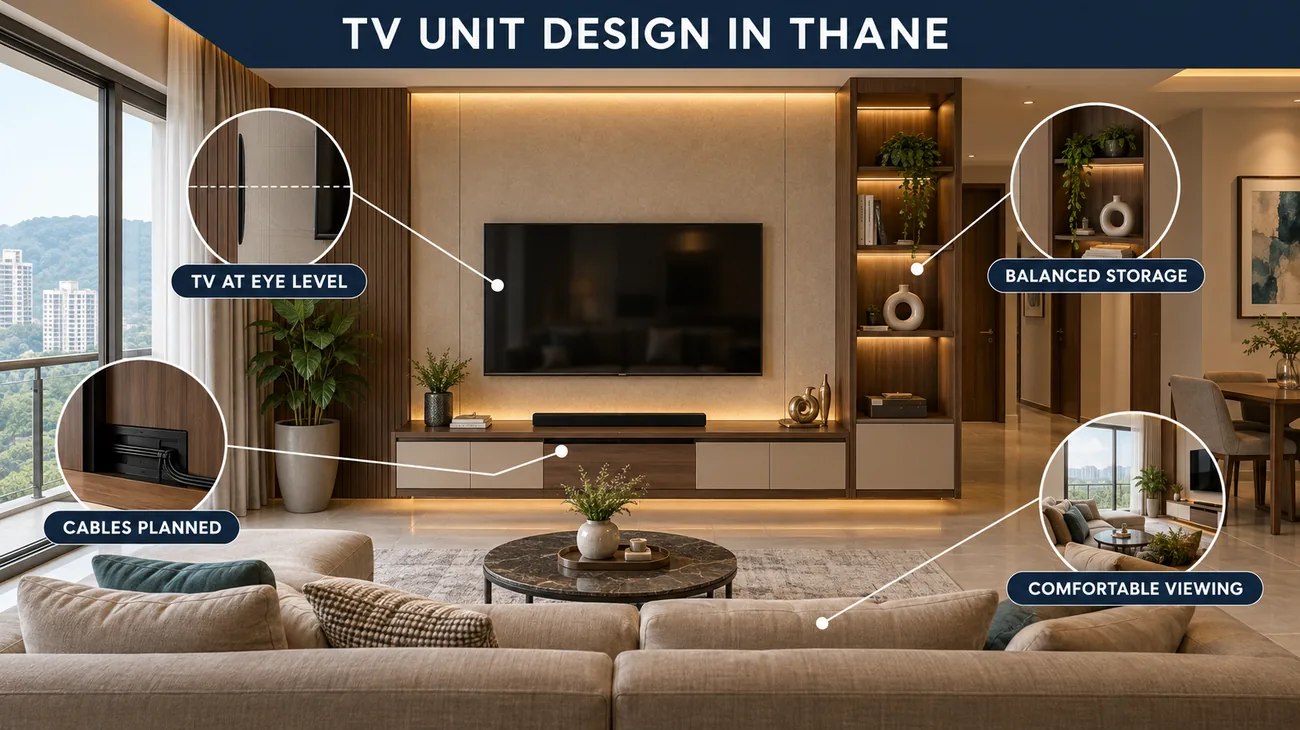
The living room is the room a Thane flat gets judged on. It is the first thing visible through the front door, it holds the television, it usually absorbs the dining table, and it has to seat both the family on a Tuesday evening and eight visitors on a festival day. That is a lot for one room, and most of the problems we are called in to fix were decided on paper, weeks before anything was cut.
These are the five that come up most often.
1. The screen is mounted too high
This is the single most common one, and the most uncomfortable to live with. The centre of the screen should sit at roughly seated eye level. In practice that is lower than it feels right to mount it, because a television on a wall looks better to the eye at standing height and is then wrong for every hour you actually watch it.
The usual cause is a tall console. A deep storage unit pushes the screen up, and the neck angle follows. If you need that storage, keep the console low and wide rather than tall, and put the height elsewhere in the room.
2. The TV is placed opposite a window
Daylight behind a screen washes the picture out for most of the day, and Thane flats are generally well lit. The room looks fine in a photograph taken at night and is unusable at four in the afternoon.
Where the layout genuinely forces it, and in some 1BHK plans it does, the window needs a blackout blind or a heavy curtain designed in from the start, not added later when the problem becomes obvious.
3. The sofa is placed after the TV wall is designed
Designing the television wall first and fitting the seating around whatever space is left is backwards, and it produces rooms where the sofa blocks the walkway or sits at an awkward angle to the screen.
Decide the seating first. How many people sit here on an ordinary evening, how many on an occasion, and where does the walkway from the front door to the bedrooms run? Once the seating group and the circulation are fixed, the screen goes opposite the seating and the wall design follows from that.
Two dimensions worth holding on to while you plan: keep the viewing distance at roughly one and a half to two times the screen diagonal, and leave about fifteen to eighteen inches between the sofa edge and the coffee table.
4. Cabling is thought about after the wall is built
A conduit from the screen position down to the console, a power point behind the screen, and the set-top and router points located behind the unit rather than beside it are five-minute decisions at drawing stage. Missed, they become a permanent visible bundle of wire on a wall you have just paid to finish.
The related mistake is sealing the set-top box and router into a closed shutter with no ventilation at the back. The electronics run hot and the Wi-Fi signal suffers. Cut-outs cost nothing if they are planned.
5. Open shelving is used everywhere
Open shelves photograph well on the day of handover. Three months later they hold chargers, keys, a school bag and a layer of Thane dust that needs wiping every week.
A mix works better than either extreme: mostly closed shutters with a small amount of open display for a few things you actually want on show. And on the console top, matte laminate or a hardy veneer rather than high gloss, because that surface takes keys, phones, remotes and cups every single day.
The living and dining join
One more that is not a mistake so much as a missed opportunity. Most Thane 1BHK and 2BHK flats combine living and dining, and the join is where layouts get muddled. The zones can be defined without physically dividing them: a rug under the seating, a change in the ceiling or the lighting over the dining table, a low crockery unit acting as a soft edge. What matters more than any of it is keeping the two circulation routes clear, front door to bedrooms and kitchen to dining table.
Lighting, briefly
A room used for television at night and for guests in the evening needs at least two settings. Cove or peripheral light for general use, focused light over the seating and the dining table, and no bright source sitting in the sightline to the screen. Putting those on separate switches costs very little at wiring stage and cannot be added afterwards without opening the wall.
Frequently asked questions
How high should the TV actually be?
Centre of the screen at seated eye level, which for most sofas puts it lower than people expect. Sit down on the sofa you will actually use, look straight ahead, and that line is where the middle of the screen belongs.
Can a TV unit and a crockery unit share the same wall?
Yes, and in combined living-dining rooms it often makes sense, because it keeps the joinery on one side and leaves the rest of the room open. The two should read as one designed run rather than two units placed next to each other.
Is a false ceiling worth it in the living room?
This is the one room where it usually earns its cost. It carries the cove lighting, hides the AC duct and helps separate the seating and dining zones. A peripheral ceiling gets most of that without losing height across the whole room.
How long does a living room take to execute?
A TV wall with panelling, a console and a ceiling with lighting typically runs three to four weeks. Adding a crockery unit or a full dining side extends it by about a week.
Is fluted panelling going to date?
Used on one defined area in a neutral finish, it dates slowly. Wrapped across every surface in a strong colour, it will read as a specific year. Worth deciding which of those you want before committing the whole wall.
Next step
Send us the living room dimensions with the entrance door, windows and any beam positions marked, plus a note on where you would like to sit. The layout follows from those two things. Contact Ink Design Studio or see our completed projects.
Related reading: TV unit and living room design in Thane, false ceiling and lighting design, what drives interior design cost.