
Blog
Office Interior Design in Thane: A Practical Checklist for Productive Workspaces

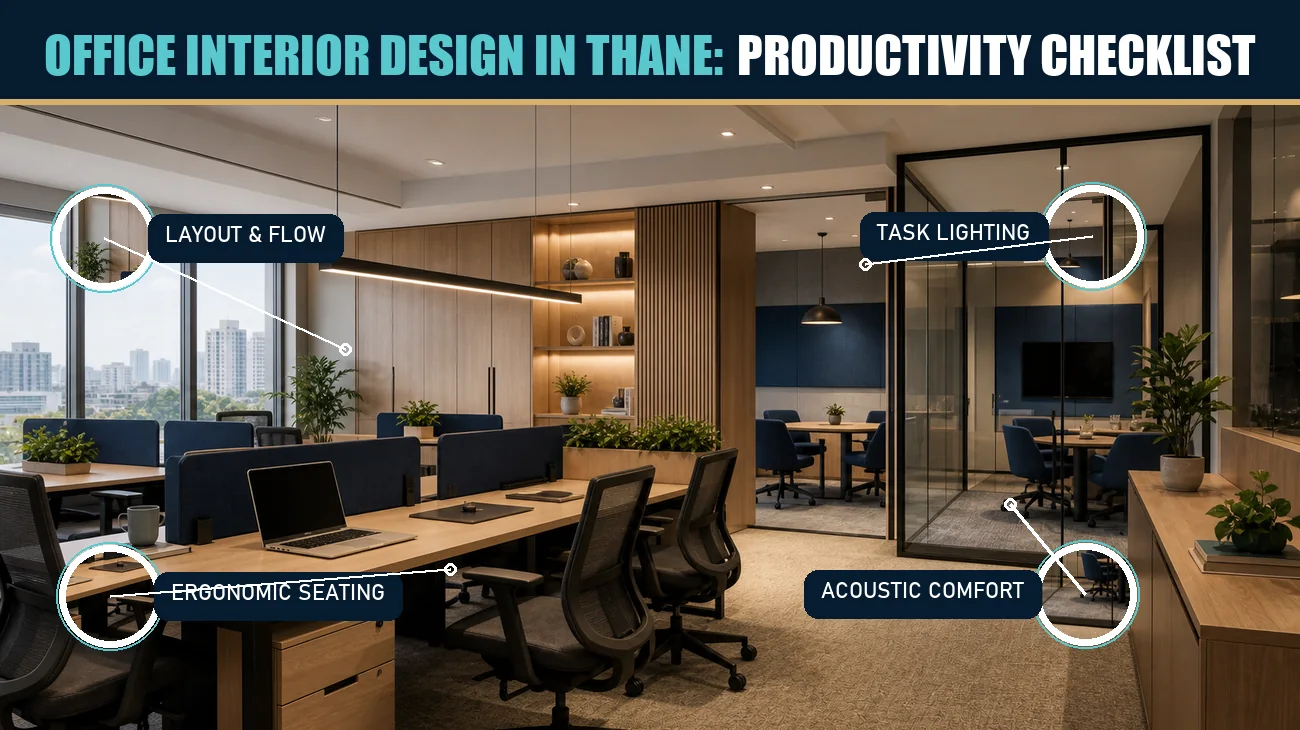
An office interior should do more than look polished. It should support focus, collaboration, comfort and the way your team works every day. Whether you are planning a compact office, a growing startup workspace, a clinic or a retail back office, a clear plan helps you avoid expensive changes during execution.
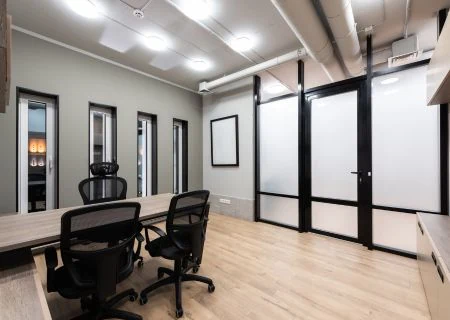
Use this checklist before starting an office interior project in Thane.
Start with the work your team actually does
List the activities that happen in the space: focused desk work, client meetings, video calls, teamwork, storage, staff breaks and reception. This helps you decide how much area is needed for workstations, cabins, meeting rooms and shared zones.
Plan circulation before furniture
Good circulation keeps a workspace comfortable even during busy hours. Leave clear paths between desks, doors, storage and meeting areas. Furniture should fit the plan instead of forcing people to squeeze through narrow spaces.
Use lighting in layers
Natural light is valuable, but it needs support from practical task lighting and balanced ambient lighting. Avoid glare on computer screens and make sure reception, workstations and meeting rooms have the right brightness for their purpose.
Think about acoustic comfort
Open offices can become distracting when calls, conversations and meetings overlap. Acoustic panels, soft furnishings, partitions and dedicated call areas can help reduce noise without making the office feel closed in.
Choose durable, easy-to-maintain materials
Commercial spaces receive daily wear. Select flooring, worktops, upholstery and hardware that are practical for regular cleaning and suited to the level of foot traffic. Durable choices usually save time and replacement costs later.
Design storage into the layout
Visible clutter makes even a well-designed office feel chaotic. Plan storage for files, stationery, equipment, pantry supplies and personal items from the beginning. A mix of closed storage and accessible utility zones keeps the workspace organised.
Build flexibility into the space
Your needs may change as the team grows. Modular furniture, movable partitions and multipurpose meeting areas can make the layout more adaptable without requiring a complete redesign.
Coordinate services early
Electrical points, data lines, air-conditioning, fire safety, plumbing and lighting need to work with the interior layout. Early coordination prevents visible wires, awkward furniture placement and rework after finishing has begun.
Keep the brand experience consistent
Reception, meeting rooms and common areas are often the first spaces clients see. Use colours, signage, graphics and materials in a way that reflects your business while keeping the environment professional and welcoming.
Plan your office with the right support
A practical office is created through careful planning, not just decoration. Ink Design Studio’s commercial interior services combine layout planning, material selection and site coordination for workplaces in Thane. See our portfolio or speak with our team about your office requirements.
