
Blog
Home Renovation in Thane: Complete Checklist Before You Start

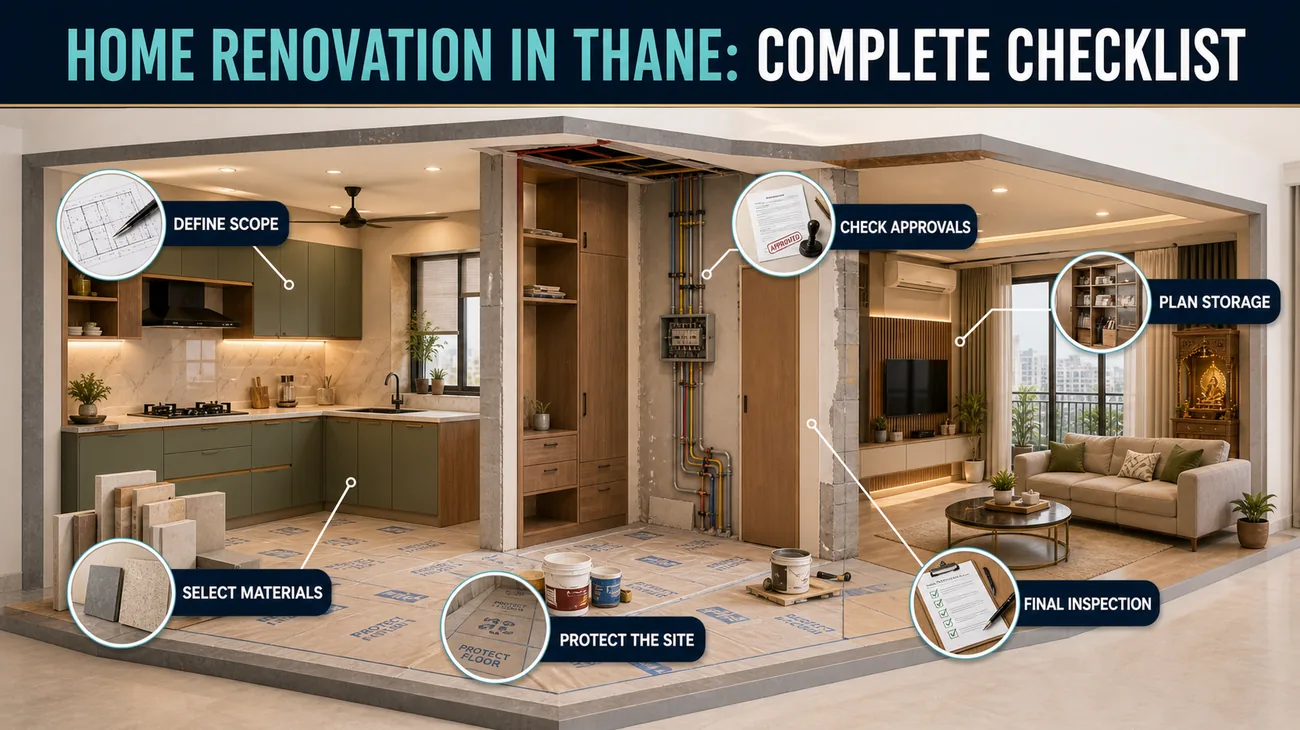
A home renovation is easier to manage when decisions are made in the right order. Starting demolition or ordering furniture before the scope is coordinated can lead to rework, unexpected site conflicts and rushed material choices.
This practical checklist will help apartment owners in Thane prepare for a renovation without assuming that every home needs the same work. Use it to organise discussions with your designer, contractors and building management before execution begins.
1. Define Why You Are Renovating
Write down the problems the renovation must solve. These may include insufficient storage, an outdated kitchen, damaged finishes, poor lighting, a changed family requirement or the need for safer movement.
Separate essential work from aesthetic upgrades. A leaking plumbing line or overloaded electrical system needs a different priority from a decorative wall finish. This list becomes the basis for the design brief and prevents optional ideas from distracting from core needs.
2. Document the Existing Home
Accurate measurements and site observations are essential. Record wall lengths, ceiling heights, columns, beams, window positions, plumbing points, electrical distribution and existing fixed furniture. Note visible dampness, cracks or uneven surfaces so the appropriate specialist can assess them.
Photograph each room before moving items. These records help during planning and provide a reference when concealed services are discussed.
3. Confirm Society Rules and Site Access
Apartment buildings may have specific requirements for working hours, lift use, debris movement, contractor identification and protection of common areas. Confirm the applicable process with your housing society or building management before scheduling work.
- Permitted working days and timings
- Entry requirements for workers and deliveries
- Service-lift availability and loading restrictions
- Debris collection and disposal procedure
- Protection required for passages, lifts and lobbies
- Any approvals needed for the proposed scope
Requirements vary by building and scope, so obtain current information directly rather than relying on assumptions.
4. Freeze the Space Plan Before Detailed Selections
The furniture layout affects electrical points, lighting, ceiling work and circulation. Finalise the position and approximate size of major furniture before choosing decorative finishes.
Check door swings, wardrobe access, bed-side clearance, dining-chair movement and the route through each room. If walls or service points may change, confirm feasibility before treating the revised layout as final.
5. Coordinate Electrical and Plumbing Work
Renovation is an opportunity to correct inconvenient or insufficient service points. Prepare a room-wise list of appliances, charging points, lighting controls, air-conditioning requirements and internet equipment.
In kitchens and bathrooms, coordinate plumbing positions with cabinetry, counters and appliances. Moving a point on a drawing may be simple; changing it after waterproofing, tiling or furniture installation is not.
6. Build a Clear Material Schedule
A material schedule records the selected product, finish, colour and location. It should cover fixed furniture substrates and finishes, hardware, countertops, tiles, paint, flooring, lighting and visible fittings relevant to the scope.
Evaluate materials for durability and maintenance as well as appearance. Ask how edges, joints and wet-area details will be handled. Approve physical samples where possible because screen colours and small catalogue images may not represent the installed result accurately.
7. Protect What Will Remain
Not every renovation requires removing everything. Identify flooring, doors, windows, furniture or equipment that will remain and plan how it will be protected. Move valuable and fragile items away from the work area.
Good site preparation includes dust barriers, floor protection and organised storage for materials and tools. It also reduces accidental damage and makes daily clean-up more effective.
8. Sequence the Work Logically
The exact sequence depends on the project, but connected trades should be planned together. Civil changes and concealed services typically need resolution before finished surfaces and fixed furniture. Measurements for custom work should reflect the actual site condition at the appropriate stage.
A written execution plan helps identify dependencies. For example, lighting positions depend on the furniture plan, while final cabinet dimensions may depend on completed floor or wall levels.
9. Track Decisions and Changes in Writing
Renovations involve many small approvals. Keep records of layout changes, finish selections, additional work and revised responsibilities. When a change is proposed, understand its effect on connected work before approving it.
- Record the revised item and reason for change.
- Confirm whether drawings or dimensions also change.
- Check the impact on materials already ordered.
- Update the scope and execution plan where required.
10. Inspect the Work Room by Room
Do not leave every check until the final day. Review concealed work before it is covered and inspect finished items as they are installed. Use the approved drawings and material schedule as the reference.
Final handover checks
- Shutters and drawers open smoothly without clashes.
- Electrical switches, sockets and lights operate correctly.
- Plumbing fittings are tested and accessible.
- Finishes match approved selections.
- Touch-ups and cleaning items are recorded.
- Keys, product information and relevant care instructions are handed over.
Plan the Renovation as One Connected Project
Storage, services, materials and furniture should not be planned independently. A coordinated approach helps the finished home feel consistent and reduces avoidable site changes.
Ink Design Studio offers residential interior planning and turnkey interior execution for projects in Thane and Mumbai. View the portfolio or contact the studio to discuss your renovation scope.
