
Blog
1BHK, 2BHK and 3BHK Interior Planning: Space, Storage and Budget Guide

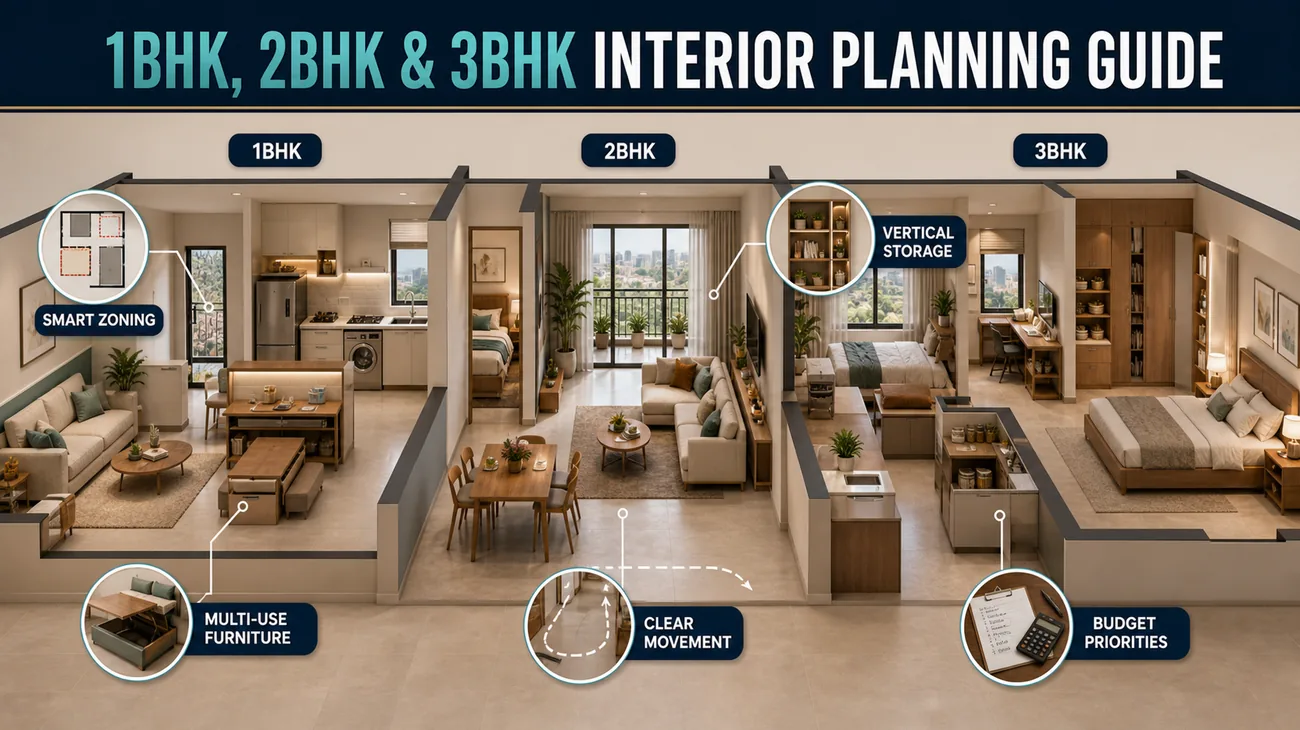
Every apartment size needs a different interior planning strategy. A 1BHK benefits from flexible furniture and carefully controlled storage, while a 3BHK needs stronger zoning and consistent design across several rooms. Copying the same approach from one home size to another can create clutter, wasted corners or an uneven budget.
This guide explains how to prioritise space, storage and spending for 1BHK, 2BHK and 3BHK homes. The goal is not to fill every room with furniture, but to create a comfortable home that supports your daily routine.
Start With the Same Three Questions for Every BHK
Before selecting colours or finishes, define how the home will be used. List the people who live there, their storage needs and the activities each room must support. A guest bedroom may also serve as a study, while a dining area may need additional crockery or work-from-home storage.
- Which activities happen daily in each room?
- What must remain easily accessible and what can be stored seasonally?
- Which pieces of furniture are essential, and which are optional?
- Are any rooms likely to change function in the next few years?
- Which existing items will move into the new home?
A measured furniture plan answers these questions more reliably than choosing items individually from a showroom.
1BHK Interior Planning: Flexibility Comes First
In a 1BHK, every large piece of furniture influences circulation. The living room may need to support relaxing, dining, entertaining and occasional work. Keep pathways clear and select furniture that performs more than one useful function without becoming bulky.
Useful 1BHK planning priorities
- A compact sofa with comfortable proportions instead of an oversized sectional
- A dining solution that can also support laptop work
- Full-height storage placed on one organised wall rather than several small cabinets
- A bed with accessible storage for seasonal items
- Sliding shutters where hinged shutters would obstruct movement
Visual continuity can make a compact home feel calmer. Repeating a restrained palette across the living room, kitchen and bedroom reduces abrupt transitions. Mirrors and light finishes can help, but they should complement good planning rather than compensate for overcrowding.
2BHK Interior Planning: Balance Shared and Private Spaces
A 2BHK usually offers more flexibility, but it also introduces competing priorities. One bedroom may be used by children, parents or guests, so its furniture should be planned for the real household rather than treated as a standard second bedroom.
The living and dining area should have a clear relationship without blocking the main passage. A TV wall, dining storage or compact partition can define zones, but each element must earn the floor space it occupies.
Useful 2BHK planning priorities
- Separate everyday storage from occasional guest storage
- Give each bedroom a clear function and furniture plan
- Use a coordinated palette while allowing each room some individuality
- Reserve space for household items such as cleaning equipment and luggage
- Plan study requirements early instead of adding a desk after installation
A well-planned 2BHK feels organised because storage is distributed according to use, not because every wall has a cabinet.
3BHK Interior Planning: Consistency and Coordination Matter
A larger home involves more rooms, more decisions and more opportunities for inconsistency. The design should establish a shared material and colour language, then adapt it to each resident’s needs.
Common areas deserve priority because they connect the home. After the living room, dining area and kitchen are coordinated, each bedroom can be personalised through upholstery, accent colours, lighting and selected finishes.
Useful 3BHK planning priorities
- Define the purpose of the third bedroom before designing wardrobes and desks
- Coordinate ceiling, lighting and air-conditioning requirements across rooms
- Plan linen, utility and shared household storage
- Use repeated finishes selectively to create continuity
- Document room-wise specifications to keep execution consistent
More rooms also mean more service coordination. Electrical points, switches, lighting circuits, curtain provisions and furniture dimensions should be checked together before execution begins.
How to Prioritise the Interior Budget
Instead of dividing the budget equally by room, prioritise the elements that are difficult to change later. Electrical and plumbing work, fixed storage, kitchen cabinetry, flooring corrections and core lighting usually need decisions before loose furniture and decorative accessories.
Priority 1: Infrastructure and fixed work
This includes necessary civil changes, electrical points, plumbing coordination, ceiling requirements and fixed cabinetry. Accuracy matters because later corrections can disturb finished surfaces.
Priority 2: Frequently used furniture
Beds, wardrobes, the sofa, dining furniture and work desks should match the occupants and available space. Select proportions before selecting decorative details.
Priority 3: Finishes and styling
Curtains, rugs, artwork and accessories complete the home, but they can often be added in stages. Keeping some flexibility here can protect the core functional budget.
Storage Rules That Work Across Apartment Sizes
- Measure belongings before designing internal cabinet divisions.
- Keep daily items between comfortable waist and shoulder height.
- Use deep overhead storage mainly for light or seasonal items.
- Avoid narrow shelves that cannot fit the items intended for them.
- Leave some spare capacity instead of designing every cabinet completely full.
Storage should remain easy to open, clean and understand. Complex accessories are useful only when they solve a specific problem.
Use a Room-by-Room Design Brief
A clear brief records the function, furniture, storage, lighting and style priorities for every room. It also helps the designer prepare a coordinated scope and prevents important requirements from being discovered after work begins.
Ink Design Studio provides residential interior design and space planning for apartments in Thane and Mumbai. Browse the interior design portfolio for examples of completed spaces, or schedule a consultation to discuss your floor plan and requirements.
