
Blog
5 Things to Know Before Designing Your Modular Kitchen

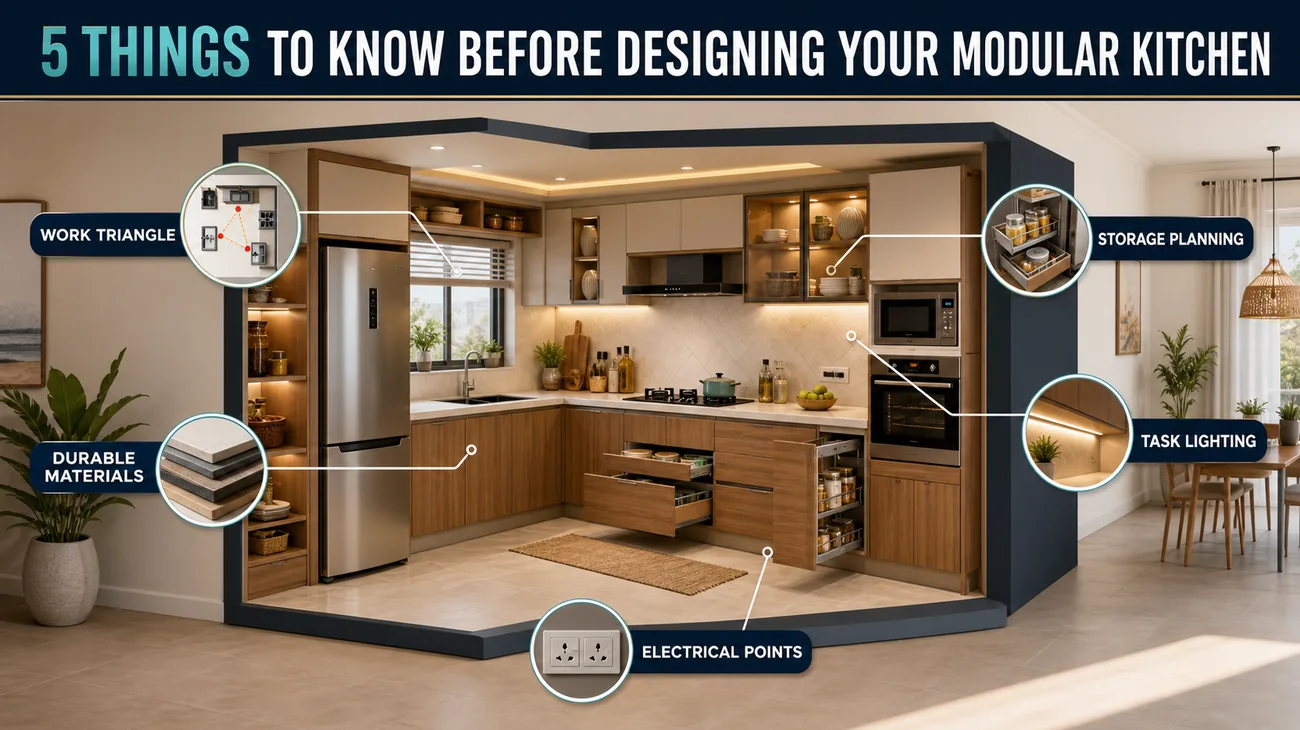
A modular kitchen works well only when the layout, storage and materials are planned around the way your household actually cooks. A beautiful finish can create a strong first impression, but day-to-day comfort depends on details such as clear movement, accessible storage, durable hardware and easy-to-clean surfaces.
If you are planning a new kitchen or renovating an existing one, these five decisions will help you create a practical result before finalising the design. For personalised layouts and finish options, explore Ink Design Studio’s modular kitchen design service.
1. Choose the Layout Before Choosing the Finish
Start with the available room dimensions, door and window positions, plumbing points and appliance sizes. These conditions determine whether a straight, L-shaped, parallel or U-shaped layout will be comfortable.
A good layout keeps the main work zones – refrigerator, sink and hob – connected without creating unnecessary walking. It should also leave enough circulation space when cabinet shutters, drawers or the refrigerator door are open.
Questions to answer during layout planning
- How many people regularly use the kitchen?
- Do you need space for a dishwasher, oven or additional appliances?
- Where will wet preparation, cooking and serving happen?
- Will the kitchen remain enclosed or connect to the dining area?
- Can frequently used items be reached without bending or stretching?
Finalising these basics first prevents costly changes after cabinetry fabrication begins.
2. Plan Storage by Activity, Not Just by Available Space
More cabinets do not automatically mean better storage. Useful storage places each item close to the activity where it is needed. Daily utensils should stay near the hob, cleaning supplies below the sink, plates near the serving area and frequently used groceries in easy-to-reach drawers or pantry units.
Deep drawers often make pots and pans easier to access than shelves behind hinged shutters. Tall units can organise groceries and appliances, while corner accessories help recover otherwise awkward space. Overhead cabinets are valuable, but they should not make the room feel visually heavy.
Create practical storage zones
- Cooking zone: spices, oils, pans and cooking tools
- Preparation zone: knives, chopping boards, bowls and small appliances
- Cleaning zone: waste segregation, cleaning products and dishwashing supplies
- Pantry zone: dry groceries, containers and backup supplies
- Serving zone: plates, glasses, cutlery and table linen
This approach makes a compact kitchen feel organised without filling every wall with cabinetry.
3. Select Materials for Indian Cooking and Humidity
Kitchen materials face heat, steam, oil and frequent cleaning. The right choice should balance appearance with resistance to moisture and daily wear. Ask what substrate is being used inside the cabinets, how exposed edges will be sealed and which finish is suitable near wet or high-heat areas.
Countertops should be durable, non-porous and easy to maintain. Backsplashes need minimal joints and washable surfaces. Hardware quality also matters: reliable hinges and drawer channels improve everyday use and help cabinet shutters remain aligned.
Do not select a finish only from a small sample. Check it under the actual lighting planned for the room and understand its cleaning requirements. A glossy surface may brighten a compact space, while a matte finish can create a softer look but may need a different maintenance routine.
4. Treat Lighting and Ventilation as Part of the Design
One ceiling light is rarely enough for safe kitchen work. Combine ambient lighting with focused task lighting above preparation and cooking surfaces. Under-cabinet lights can reduce shadows on the countertop, while warm accent lighting may be used selectively for display areas.
Ventilation should be planned with the cooking pattern and room configuration in mind. The chimney position, duct route, window access and fresh-air movement affect comfort as much as the cabinet layout. Electrical points for the chimney, refrigerator, microwave, water purifier and small appliances should be coordinated before wall finishes are completed.
5. Finalise the Scope and Budget Before Fabrication
A useful kitchen budget separates essentials from optional upgrades. Begin with the cabinet structure, hardware, countertop, backsplash, plumbing, electrical work and required appliances. Then evaluate accessories, decorative lighting and premium finishes.
Ask for a written scope that clearly states what is included. Confirm appliance dimensions, internal accessories, finish codes, handle profiles, countertop details and the number of electrical or plumbing changes. This reduces ambiguity during execution.
Pre-fabrication checklist
- Site measurements and service points verified
- Layout and cabinet elevations approved
- Appliance models and dimensions confirmed
- Material and hardware specifications documented
- Lighting, electrical and plumbing points coordinated
- Installation sequence and responsibilities understood
Common Modular Kitchen Planning Mistakes
Common problems include placing drawers where they clash with adjacent shutters, leaving insufficient landing space near the refrigerator, using inaccessible corner storage, ignoring countertop task lighting and choosing materials without considering maintenance.
Another mistake is planning the kitchen independently from the rest of the home. In an open layout, finishes, circulation and dining storage should connect visually and functionally with the overall residential interior design.
Design a Kitchen Around Your Routine
The best modular kitchen is not the one with the most accessories. It is the one that supports your cooking habits, makes storage easy to understand and uses materials you can maintain confidently.
Ink Design Studio plans modular kitchens and complete home interiors for apartments across Thane and Mumbai. Contact the studio to discuss your room measurements, storage requirements and preferred design style.
