2 BHK Interior Design at Hiranandani Powai
This completed 2 BHK home at Hiranandani Powai brings together a warm neutral palette, clean contemporary details and practical built-in storage. The design keeps the rooms visually calm while giving each area a distinct focal point and an uncluttered finish.
Living and dining area
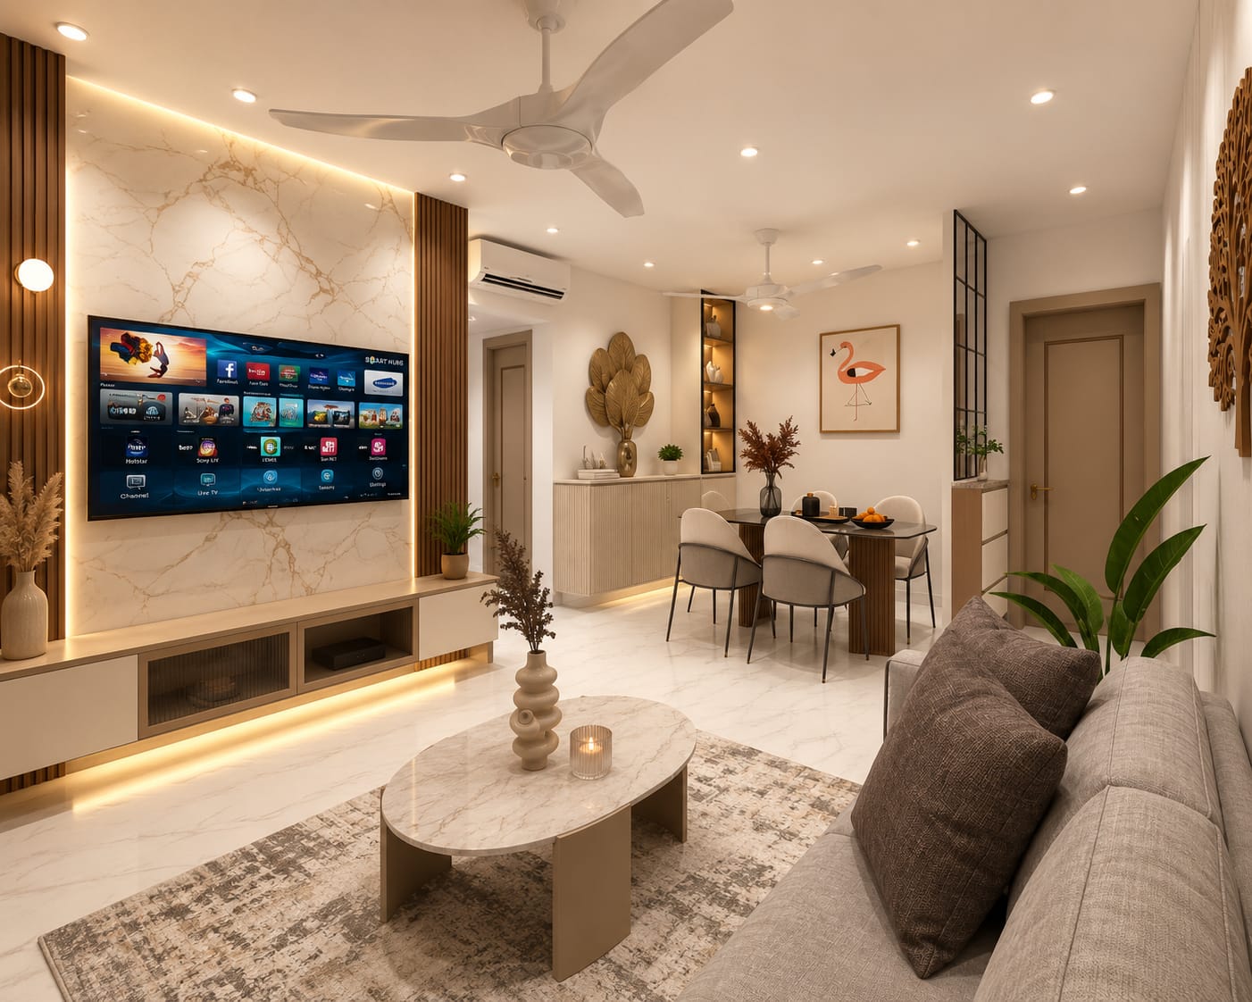
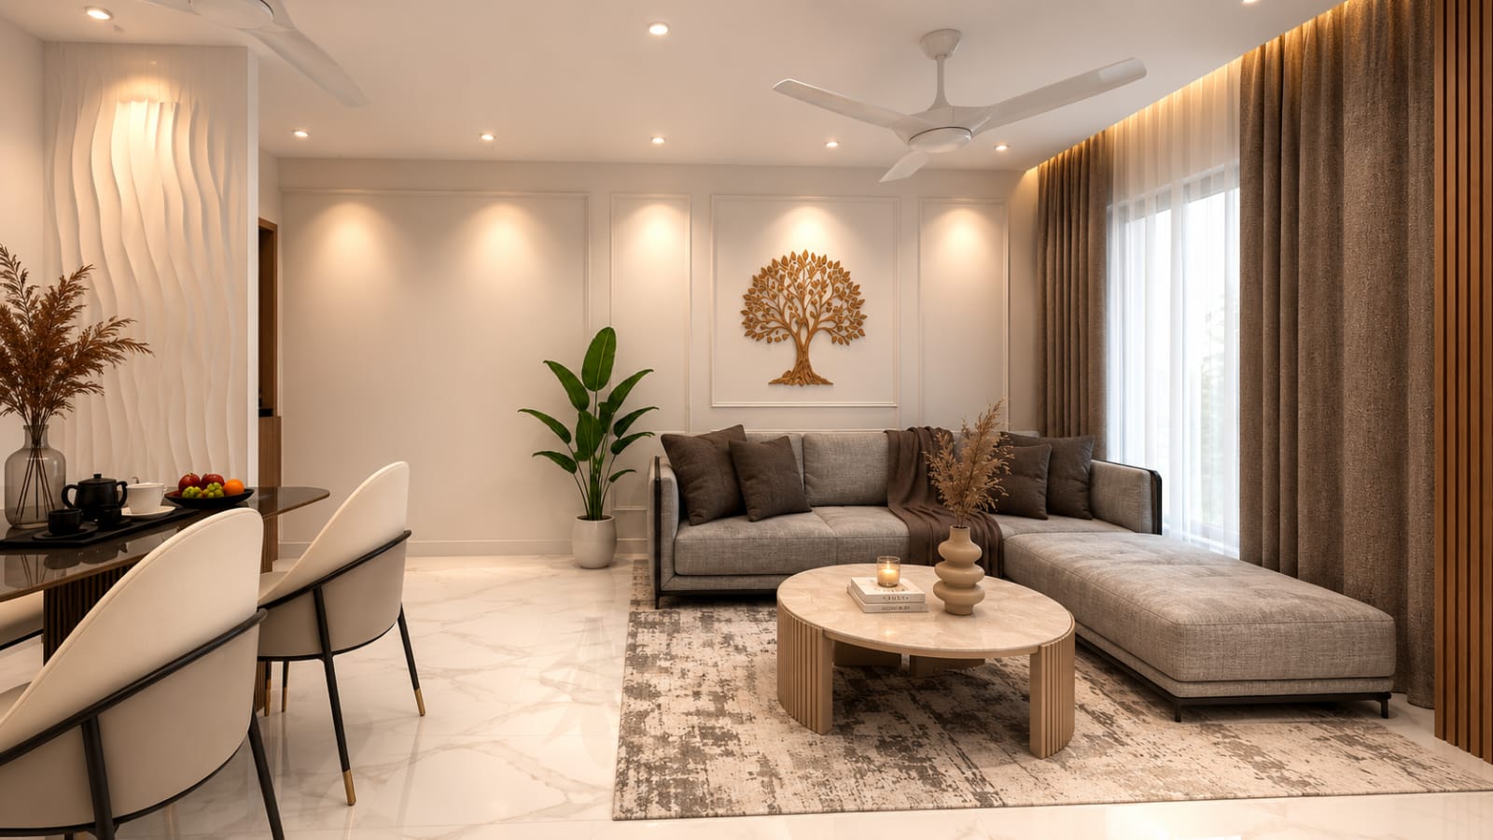
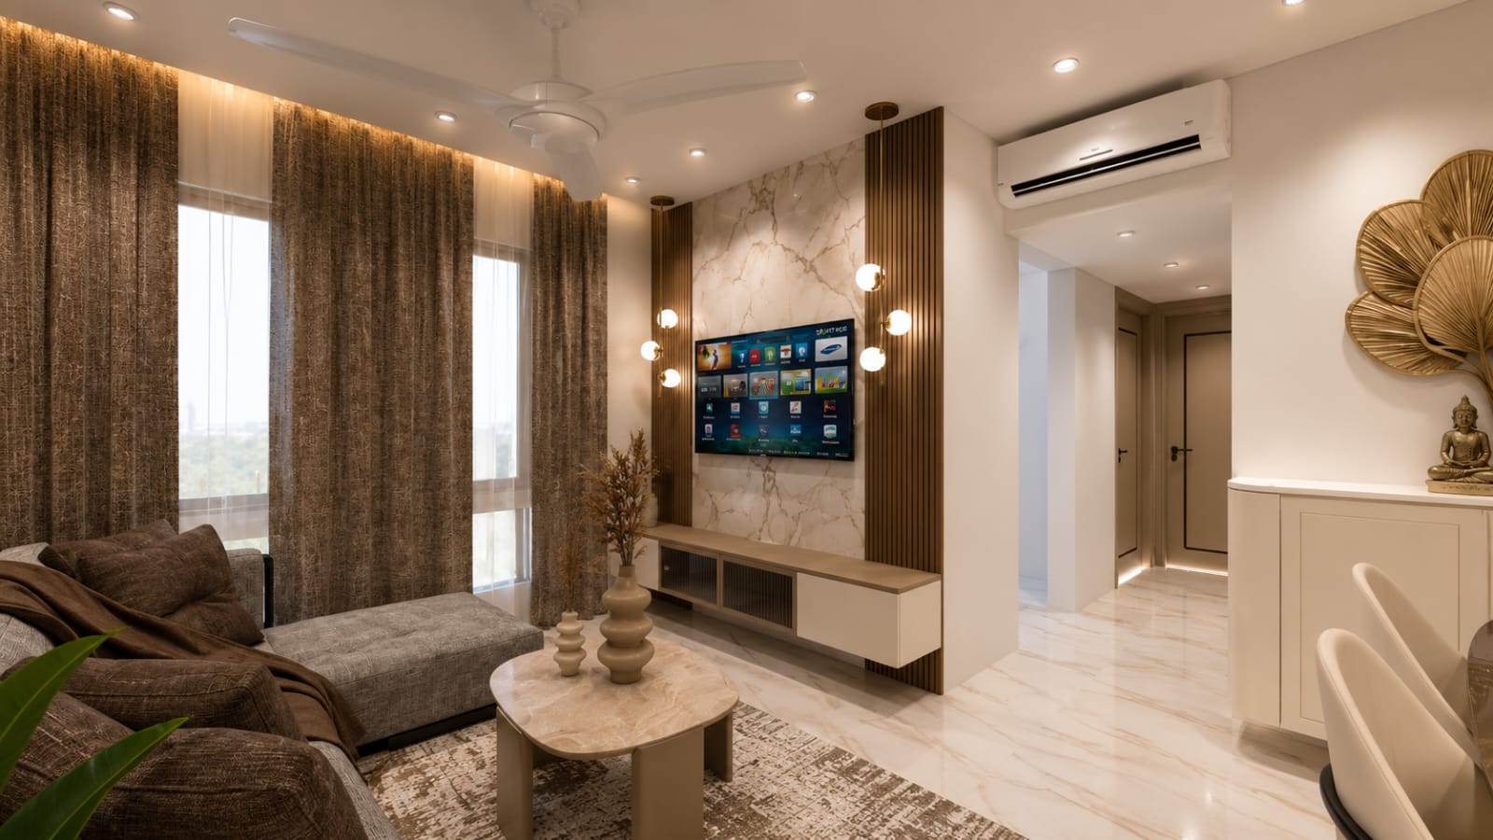
The living room is anchored by a marble-look television wall, vertical wood detailing and warm backlighting. A floating low console keeps the feature wall light, while the neutral sofa, curved coffee table and full-height curtains soften the overall look. The adjoining dining area continues the same palette and includes display storage, helping the connected space feel coordinated rather than crowded.
Bedroom details
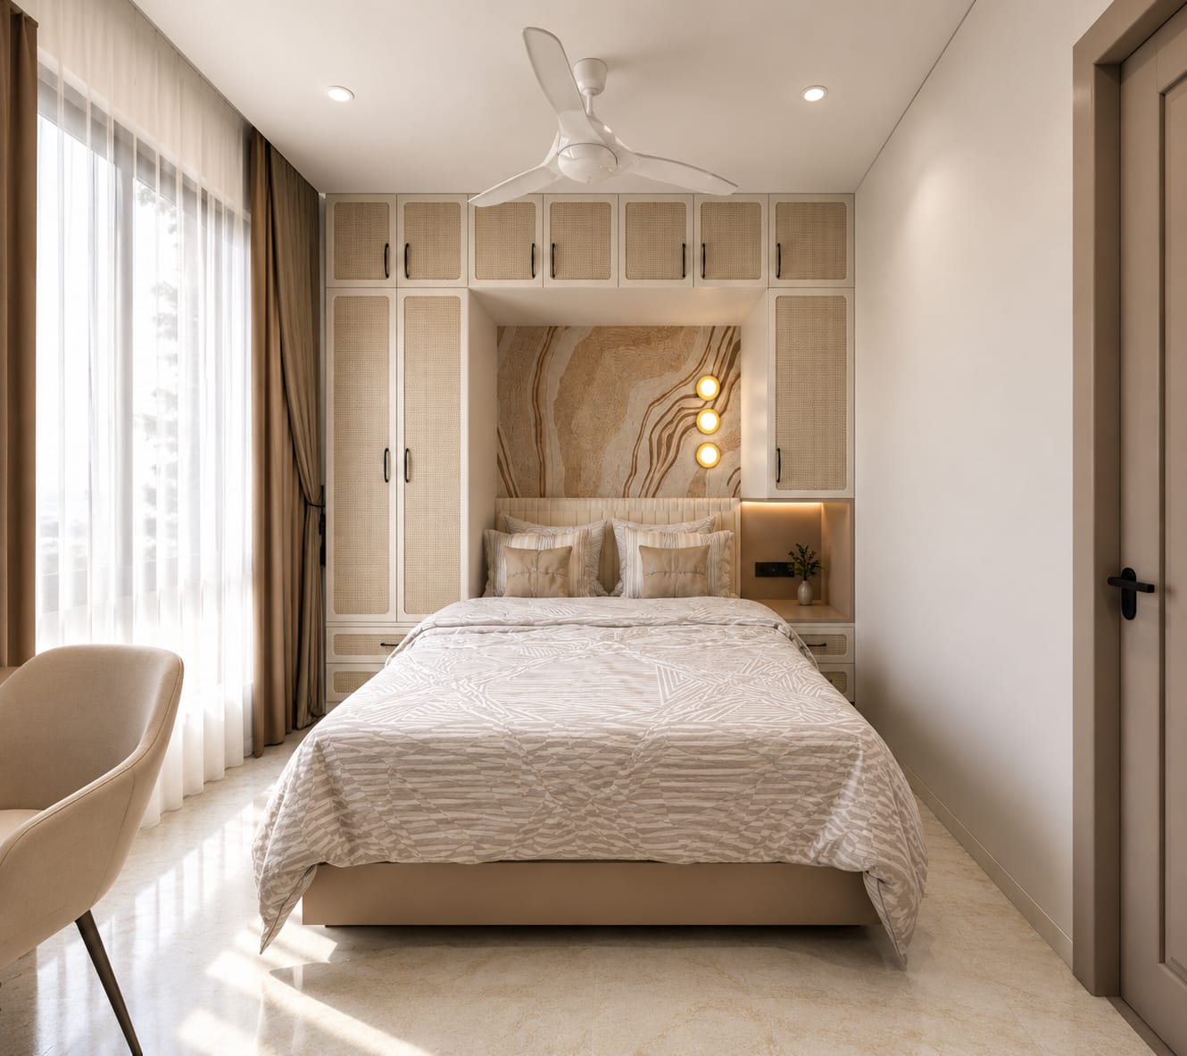
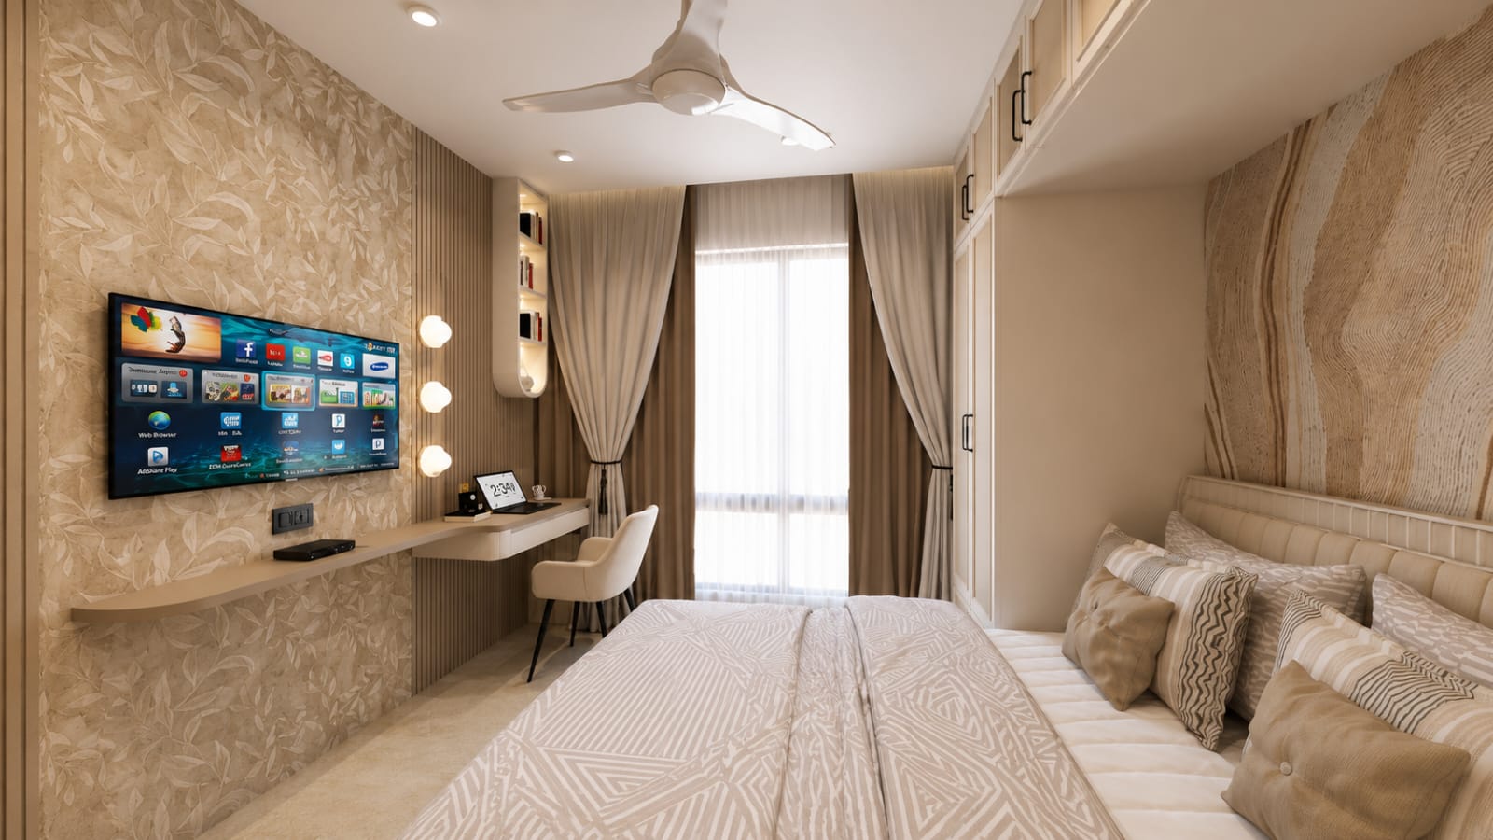
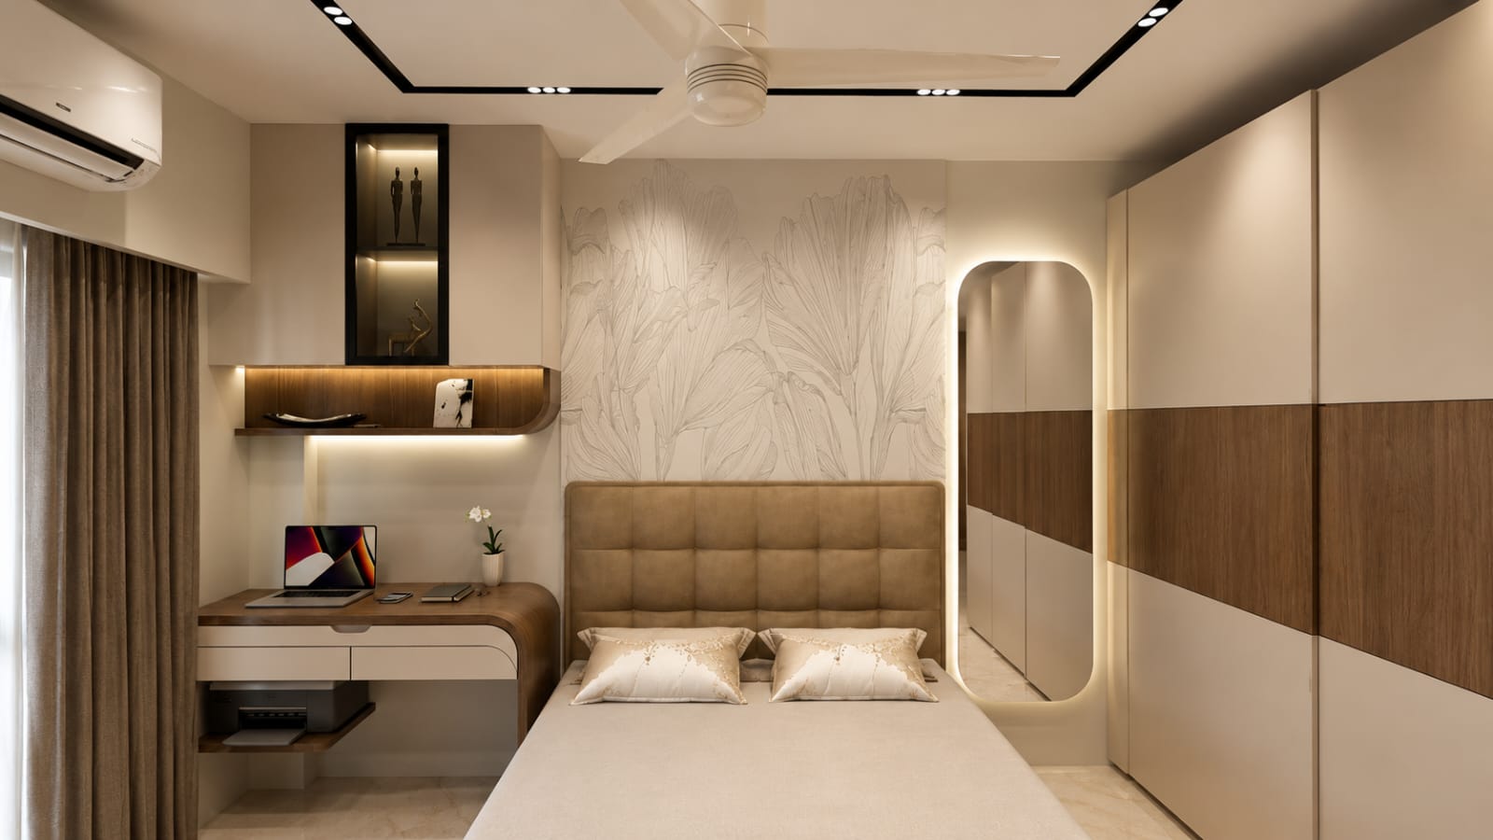
In the bedrooms, ceiling-height cabinetry makes efficient use of the available wall space. Cane-front storage panels, upholstered finishes and layered lighting add texture without overpowering the rooms. One bedroom combines a patterned feature wall with an integrated desk and television shelf, creating a compact and functional everyday setup.
Materials and delivery
The project uses plywood and laminate and was delivered in 45 days under designer Sushil Das. The finished home demonstrates how thoughtful cabinetry, a consistent colour scheme and carefully placed lighting can give a 2 BHK residence a polished and comfortable character.
Planning a home interior in Powai or Mumbai? Contact Ink Design Studio to discuss your space.
| Client | Mr. Arun Vadhyar |
|---|
| Designer | Sushil Das |
|---|
| Materials | Plywood, & Laminate |
|---|
| Delivered In | 45 Days |
|---|